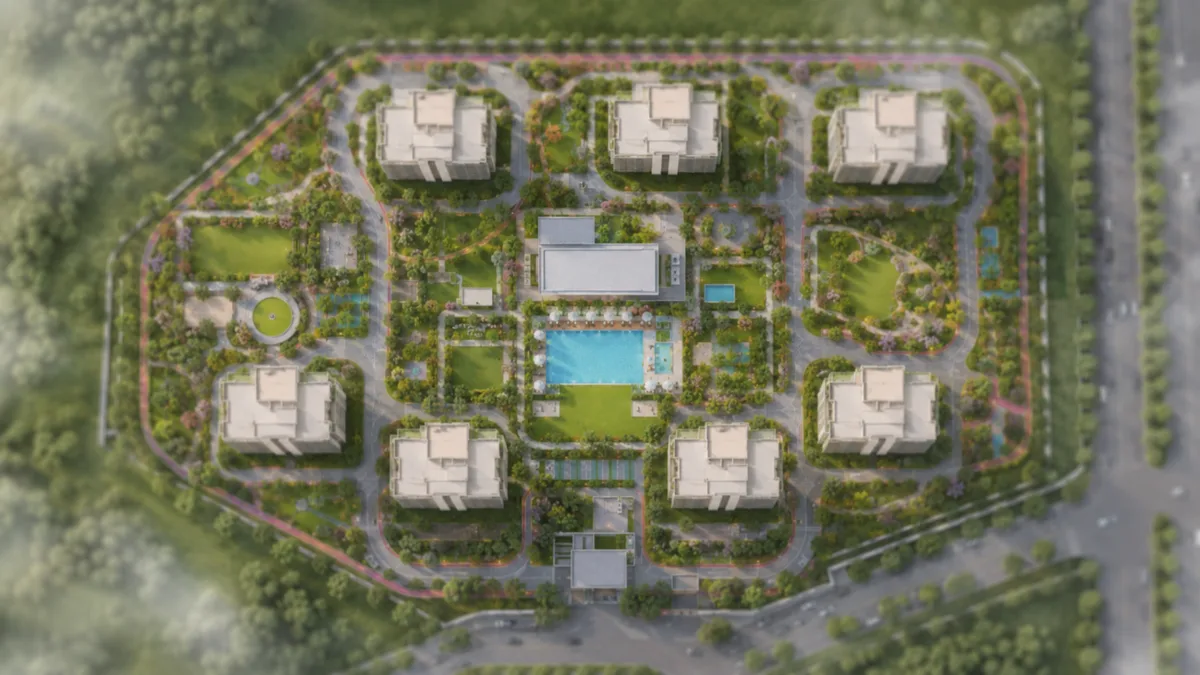
The density decision
The master plan's defining choice is density. The same 8.5 acres that a high-density developer would fill with 1,300-plus compact units carries roughly 590 here, across five towers with six apartments per floor. Every downstream feature of the plan - the tower spacing, the open-space ratio, the contention for amenities - follows from that one decision.
| Total site area | 8.5 acres |
| Saleable area | ~1.0 million sq ft (derived) |
| Open space | 70% |
| Towers | 5 |
| Floors | G+20 |
| Units per floor | 6 |
| Total units | 590 |
| Tower spacing | 30 – 40 ft |
| Lifts | 3 high-speed lifts per tower |
| Car parking | Over one covered park per home |
| Ground-floor units | Private backyards |
Tower layout and spacing
The five G+20 towers are set with 30 to 40 feet of spacing between them. That spacing is a quiet but important number. In a tightly-packed high-density layout, the lower floors of one tower look straight into the next, daylight struggles to reach the base of the buildings, and the gaps between towers become light wells rather than usable landscape. At Signature Regal's spacing, the lower floors keep their outlook, daylight reaches the base of each tower, and the space between towers is wide enough to function as landscaped open space.
Open space and landscape programming
About 70% of the site is open space - at the top of the 55-70% band typical of high-density E-City projects, and shared by far fewer households. That open space is programmed as layered landscape rather than a single shared deck: a zen garden, an aroma garden, and tropical greens; jogging and cycling tracks that thread through the landscape; basketball, badminton, squash, mini-soccer and mini-golf courts; a party lawn, amphitheatre seating, and picnic and barbecue areas; and kids' play and water-play zones with podium activity decks. The clubhouse anchors the central amenity precinct, and residents from any tower reach it via the landscape without crossing a road. Because the open space is distributed rather than concentrated, recreation is genuinely close to every tower, not stacked on a single deck that residents at the far end of the site rarely reach - one of the practical advantages of designing the ground plane around a low unit count.
Three high-speed lifts per tower
Vertical circulation is one of the quietest but most consequential design numbers in a high-rise community, and Signature Regal provisions three high-speed lifts per tower for a population of just six apartments per floor. The ratio matters in the most ordinary moments: the morning departure for the office, the evening return, the move-in, the grocery run. In a high-density tower where two lifts serve ten or twelve units per floor, the peak-hour wait is a daily friction; at three lifts to six units, the wait is short even at peak, and a lift out of service for maintenance leaves two still running rather than one. It is the same low-density logic as the rest of the plan, applied to the part of daily life that residents notice every single day.
The ground-floor backyard plan
The ground-floor apartments are planned with private, owned backyards - a deliberate inversion of the usual treatment of ground-floor units as the least desirable stock. The plan gives these homes a fenced patch of outdoor space attached to the apartment, villa-like in feel inside an apartment community. They are limited in number and sit at the base of the towers, framed by the landscaped open space.
Parking, circulation and the density math
The covered car parks - more than one per apartment on average - sit across the basement and ground levels, an over-provision in a market where parking shortfalls are a recurring long-term dispute in older projects. Vehicle circulation is planned for the site perimeter and the basement ramps, so the central spine and the pedestrian routes stay traffic-free. On the density math, about 1.0 million sq ft of apartment area on about 370,000 sq ft of land implies a floor area ratio of about 2.7 - moderate, and consistent with the low-density, high-open-space positioning that the rest of the plan expresses.
How the master plan reads for buyers
Each planning decision has a consequence a resident actually feels, and the table below maps the two. This is the most useful way to read a master plan: not as an abstract layout, but as a set of choices that determine daily life.
| Decision | Consequence for residents |
|---|---|
| 6 units per floor | Short lift waits, quiet corridors |
| 30 – 40 ft tower spacing | Privacy, daylight, ventilation |
| 70% open space | Less-contended parks and amenities |
| Distributed amenity zones | Nearby recreation from every tower |
| Ground-floor backyards | Villa-like outdoor space option |
| Over one park per home | No long-term parking shortfall |
| Vehicle / pedestrian separation | Safe, walkable internal landscape |
The contention ratio the plan creates
The master plan's most consequential number is not on the plan at all - it is the contention ratio it creates. Spreading the 70% open space and the 150-plus amenities across roughly 590 households, rather than the 1,300-plus a high-density project of similar acreage would carry, roughly halves the number of residents competing for the same pool lane, the same court slot, and the same stretch of jogging track. The same logic applies to the lifts: three high-speed lifts serving six units per floor is a generous ratio, so the morning queue is short even at peak. A buyer evaluating two projects of similar acreage and amenity count should look past the headline list to this ratio, because it is what determines whether the facilities are usable in practice or merely present on a brochure.
Phasing and what the plan cannot tell you yet
A five-tower, G+20 community of this scale is typically built and handed over in phases. As a pre-launch project, the precise phasing, the tower numbering, and the timing of the central amenity precinct relative to first occupancy are not fixed. Buyers should confirm which phase their tower sits in, the RERA-filed completion commitments for that phase, and when the clubhouse and pools are handed over - questions best answered against the project's RERA filing once it is published, since a clubhouse that completes only with the final phase changes the early-occupancy experience materially. The floor-plans page details the configurations, the amenities page covers the facility set the plan supports, and the reviews page lists the diligence steps to take before committing beyond a refundable EOI.
Read as a whole, the master plan is the clearest single expression of what Signature Regal is trying to be. Every number on it - five towers, six units per floor, 30-to-40-foot spacing, 70% open space, three lifts per tower, covered parking above the corridor norm - points in the same direction: trade unit count for living quality. That coherence is itself a signal of intent, because a plan that compromised the density to squeeze in more sellable units would show the compromise in the spacing, the open-space ratio, or the parking provision. The plan a buyer should want to see at the RERA filing is the one that holds these numbers rather than dilutes them, which is exactly why confirming the filed plan against the marketed one is the diligence step that matters most here.
Signature Regal master plan FAQ
Quick answers to the questions buyers most often ask about Signature Regal on this topic. As a pre-launch project, treat these as a starting reference: the project-level Karnataka RERA registration is the legally binding anchor for the carpet area, the specification, the completion timeline, and the payment schedule, and it is awaited. Verify the dedicated project-level number on the Karnataka RERA portal before any payment beyond a refundable EOI deposit.
How is the 8.5-acre site laid out?
As five G+20 residential towers within a landscaped podium-and-ground plan, with 30 to 40 feet of spacing between towers, 70% open space, a central amenity precinct with the clubhouse and pools, and vehicle movement kept to the perimeter and basements.
Why does the 30-40 ft tower spacing matter?
It keeps the lower floors from looking straight into a neighbouring tower, preserves daylight at the base of each building, and gives the space between towers room to function as usable landscape rather than a light well.
How much parking and how many lifts?
Covered car parking across basement and ground levels - over one per apartment on average - and three high-speed lifts per tower for the small per-floor population.
What is the density math?
About 1.0 million sq ft of apartment area on 8.5 acres (about 370,000 sq ft of land) implies a floor area ratio of about 2.7 - moderate, and consistent with the low-density, high-open-space positioning.
Is the project built in phases?
A five-tower, G+20 community of this scale is typically built and handed over in phases. Buyers should confirm which phase their tower sits in, the RERA-filed completion commitments, and when the central amenity precinct is handed over relative to first occupancy.